Most homeowners plan a pergola around looks first. Comfort gets decided later, almost by accident. And that’s usually where the trouble starts.
A rushed design or a copied kit design often means the wrong roof or poor airflow. The space ends up unused most of the year. Some homeowners even redo the whole structure within twelve months.
In this article, we’ll cover the pergola design choices behind long-term usability. We’ll also look at kitchen placement, layout planning, and pergola kits versus a custom build.
Let’s start with the decisions that come first.
Pergola Design Mistakes That Cost You Liveability Later
Most pergola comfort problems trace back to two early decisions: roof type and sizing. Take a look at where things usually go wrong:
Skipping a Retractable Roof for Full Sun Control
A fixed roof locks you into one shade level for the whole season. You can’t adjust it when sunlight gets too harsh or inclement weather rolls in. A retractable roof lets you open or close the cover in seconds (no ladder or tools required).
Strong winds and sudden rain are common across the Midwest, and a fixed structure can’t respond to either. Retractable systems also make your outdoor area usable during cooler months, so you can enjoy the space throughout the year.
Homeowners who skip this step often add a retractable cover later anyway. By then, they’ve paid for that first roof twice.
On top of the roof, sizing is the other decision that shapes daily usability.
Sizing Your Pergola Too Small for How You’ll Use It
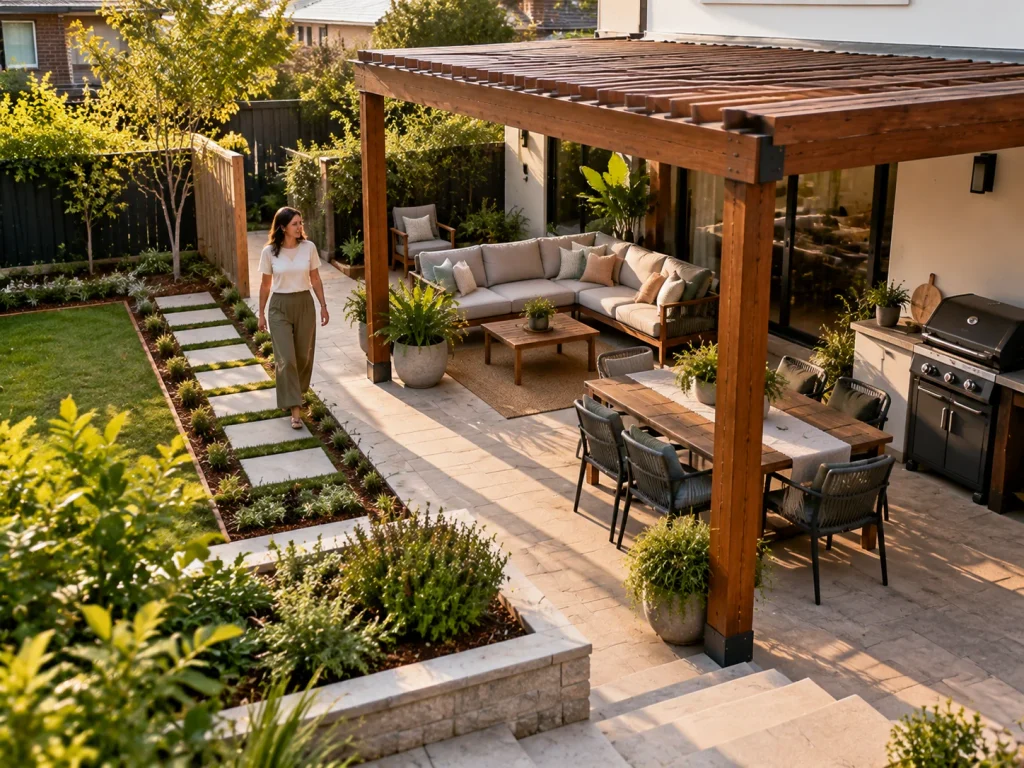
A lot of homeowners size their pergola off the structure alone. They forget to plan for what goes underneath it. We’ve measured plenty of yards where the client’s dream dining set simply wouldn’t have fit under the pergola they originally picked.
A pergola should account for outdoor furniture, walking space, and how your family gathers outside. Landscape design plays a role too, since footprint and distance from the deck or patio affect flow. Even a front yard pergola needs enough room to feel functional rather than cramped.
Common sizing mistakes include:
- Measuring the total yard instead of the furniture footprint.
- Placing the structure too close to patio doors or walkways.
- Forgetting extra space for guests and comfortable movement.
A tape measure and simple furniture layout can catch these problems before ordering, reducing the chance of resizing later.
Once the roof and sizing are locked in, the next mistake usually shows up in the kitchen.
Can You Fix a Poorly Placed Outdoor Kitchen?
Yes, you can fix it, but that usually means tearing out plumbing or gas lines and paying for the work twice.
The most common problem is smoke and heat drifting straight toward the seating area (and onto every guest’s shirt). This usually means the grill or bar sits facing the wrong direction for your yard’s airflow. Homeowners rarely notice this until the first cookout with a full table of guests.
Outdoor kitchen mistakes to watch for:
- Wrong Grill Direction: Smoke drifts into the dining area instead of away from it. Guests end up dodging haze instead of relaxing at the table.
- No Cooking Cover: Rain and direct sun shorten the life of your grill and countertops. A simple cover adds years to equipment that otherwise sits exposed.
- Skipped Cost Items: Gas lines, venting, and electrical work often stay off the first estimate. These add-ons usually surface mid-project, driving the total cost higher than planned.
Positioning the kitchen against your yard’s prevailing summer wind solves most smoke problems before they start. It also keeps outdoor conditions from cutting your cookout short.
With the kitchen sorted, the issue is often the arrangement surrounding it.
Why an Afterthought Layout Ruins Your Outdoor Living Space
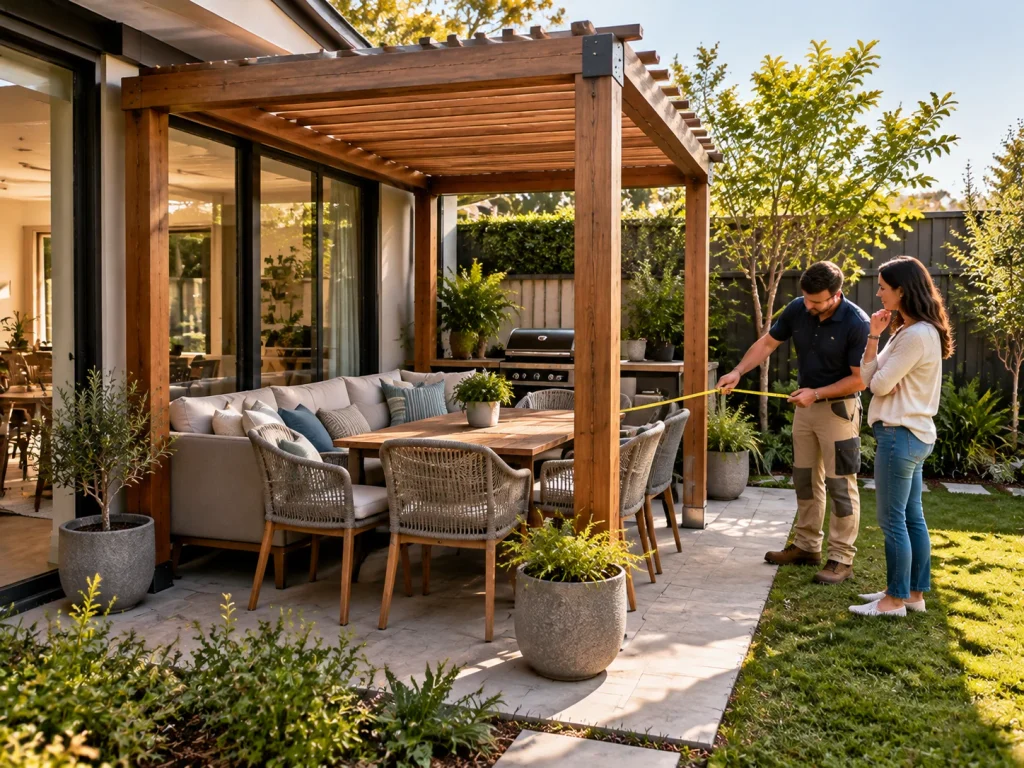
A planned setup gives you extra usable space, smoother flow, and furniture that fits the way you live. Whereas a poorly planned design can leave the space cramped and awkward to use. You then end up working around problems instead of enjoying the space.
Here’s a quick table comparing the outdoor living spaces:
| Category | Planned Layout | Afterthought Layout |
| Furniture Fit | Sized to the furniture, not the yard’s total footprint | Often too large or too small for the area |
| Walkways | Clear paths between structure and seating | Blocked or narrow, forcing awkward movement |
| Maintenance | Low maintenance, built with the right materials | Higher upkeep from mismatched or exposed elements |
| Long-Term Use | Supports year-round use with minimal changes | Needs rework within a year or two |
Honestly, most of the placement fixes we get called out for trace back to skipping the tape measure. A complete plan accounts for the structure, the furniture, and how people move through the space before anyone builds it.
With that in mind, the next decision is whether a kit or a custom build fits your yard.
Pergola Kits vs. Custom Builds: What Fits Your Front Yard?
Not every front yard fits a standard pergola kit, and a lot of homeowners run into that problem fast. We’ve worked on tight, irregular lots across Naperville and Oak Park, where kit dimensions rarely line up with the space.
The design also needs enough room for a dining area your family can liveably use throughout the year.
Why Pergola Kits Fall Short in Tight Front Yard Spaces
Pergola kits come with fixed dimensions, standard materials, and a set style. Most use pre-cut lumber or metal framing, built for a generic rectangular yard (most Chicago lots aren’t that lucky). A custom build works around your property lines, existing trees, and any HOA restrictions.
Custom construction also allows for concrete footings and rafter placement suited to your soil and wind exposure. Kit installations often rely on generic brackets that may not account for local conditions. Over time, poor support can lead to sagging, shifting, or loose connections.
If your yard narrows near the house, sits on sloped ground, or has tight setbacks, a custom design can fit around those limits.
Planning a Dining Area That Gets Used Every Season
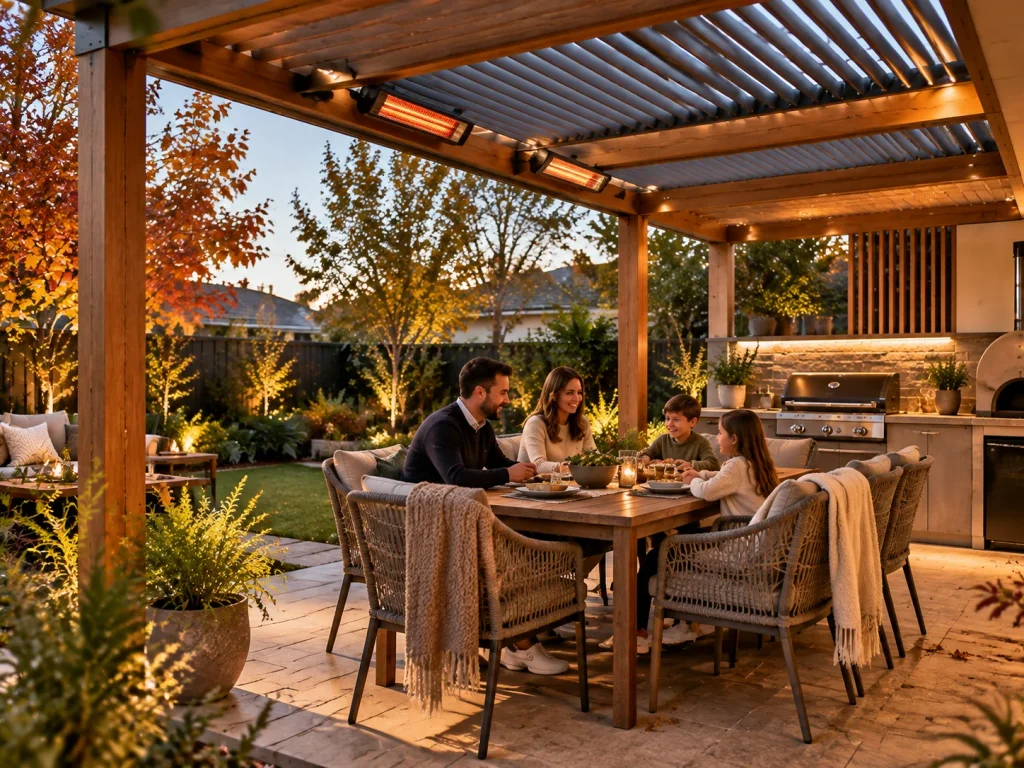
Once the kitchen’s in the right spot, the dining area question comes next. A dining area placed too far from the kitchen or shade structure tends to sit empty, cutting your time outdoors short.
Seasonal planning keeps the same dining area useful year-round. Summer calls for shade and airflow, while fall needs rain protection. During cooler months, space for outdoor heaters can keep the table comfortable.
Now, if you keep the dining area close to the pergola’s covered footprint, you can use it through fall and into the cooler months. Our designers typically plan for eight to ten feet between the kitchen and table.
That’s close enough for easy serving and far enough to avoid smoke and heat.
Get a Pergola Design Built Around Your Comfort
Every mistake in this guide traces back to the same root cause. Homeowners plan the look first and the usability later, if at all. Roof style, pergola size, and kitchen placement determine how liveability your family to cook, dine, and relax outside.
Before you commit to a kit or a custom build, walk your yard first. Note the sun path, the wind direction, and where your family gathers outside. That single step prevents most of the mistakes covered above.
At Papercrown Gallery, we build custom pergola designs around your yard instead of a generic template. Reach out, and let’s plan a patio and outdoor living space you’ll use in every season.