A custom pergola sounds like a simple project until you start comparing materials, roof types, and sizes. Once you dig into those details, you’ll find that the wrong frame or roof choice can cost you comfort, durability, or both.
We’re Papercrown Gallery, and we’ve spent over 30 years designing and installing pergolas across the Chicago area. We put this guide together to walk you through sizing, materials, retractable roofs, placement, and hot tub planning.
Also, if you’re still early in the process, our guide on planning your first pergola covers the foundational decisions in more detail.
Sizing a Custom Pergola for Your Property
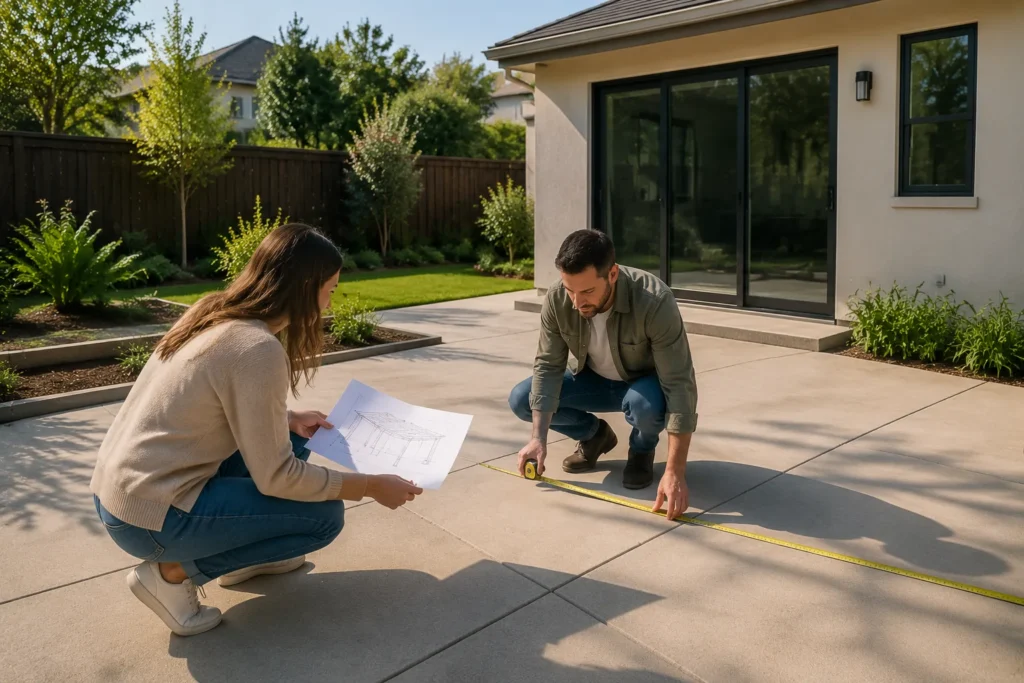
Your pergola size depends on the yard space you have, how you’ll use the structure, and how many guests you plan to host. Measure the usable area first and factor in clearance from fences, walls, and property lines.
A 12×14-foot footprint fits most dining setups for six to eight guests. A lounge layout with sofas and a coffee table will need closer to 14×16. Those two feet might not sound like much, but it’s the difference between a comfortable dinner and bumping elbows every time someone stands up.
On the other hand, a pergola that covers too little of your yard looks like an afterthought (think fancy umbrella, not pergola). One that’s too large eats into the open space your kids or pets still need. That’s why it’s worth testing the footprint first. Before you commit to dimensions, mark the corners in your backyard with stakes or chairs so you can see how the actual size will feel.
Best Materials for Outdoor Structures
The frame material you pick today determines how your pergola looks and performs a decade from now. Each option handles Chicago’s weather differently, so here’s how the three most common choices compare.
| Material | Durability | Maintenance | Cost | Weather Resistance |
| Aluminum | 20+ years with no rust | Rinse with a hose once or twice a year | Mid to high | Handles snow, rain, and heat without warping |
| Wood (cedar or redwood) | 10–15 years with upkeep | Stain or seal every two to three years | Mid | Absorbs moisture and can rot if left untreated |
| Vinyl | 8–12 years | Almost none | Low to mid | Cracks or yellows after repeated freeze-thaw cycles |
Aluminum is the most popular pergola frame in our area, and after installing all three materials across Naperville, Hinsdale, and Oak Park, we can tell you why. It consistently outlasts wood and vinyl in this climate without asking much from you in return.
Now, wood may look beautiful on day one. But customers in the western suburbs often find themselves restoring or resealing sooner than they planned.
Vinyl is the least expensive upfront, though it rarely holds up through more than eight or nine harsh winters. If you want a structure designed to last year-round with minimal upkeep, aluminum is the strongest option for this region.
Once you’ve settled on a frame material, the next big decision is what goes on top.
Why Retractable Roofs Give You More Control
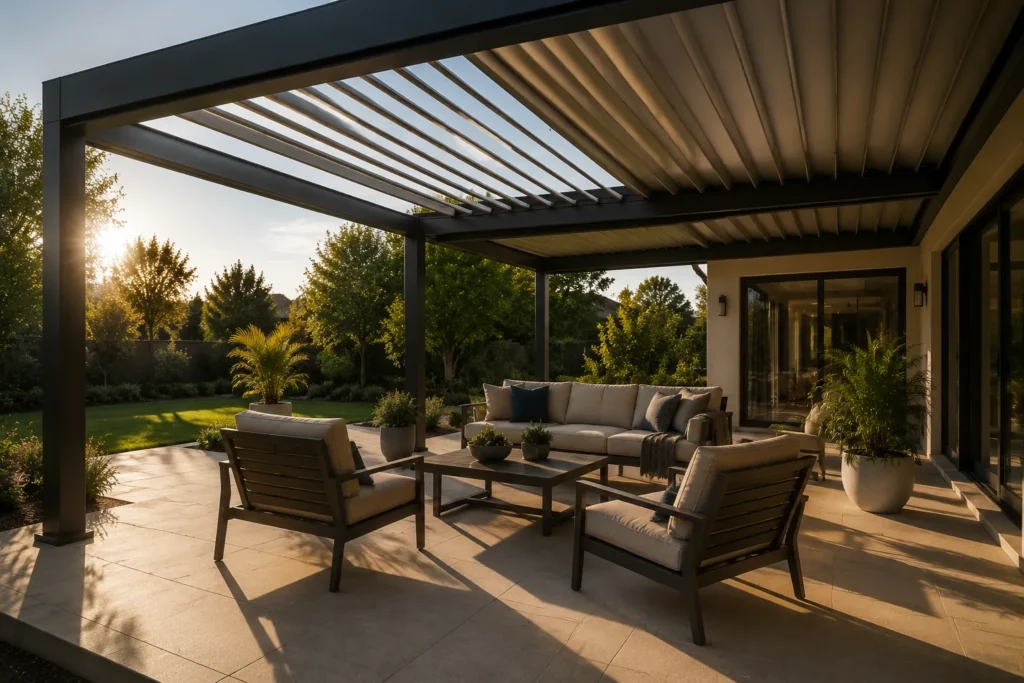
A retractable roof lets you decide how much sun or shade you get at any given moment. Instead of committing to one setting permanently, you can open the roof for full sunlight during a spring brunch and close it when a summer storm rolls in.
Here’s what that flexibility looks like day to day:
- Motorized Systems With Rain Sensors: These sensors detect moisture and signal the roof to close automatically (most respond within 30 seconds of detecting rain). You won’t have to rush outside every time the sky turns gray, and your cushions, flooring, and outdoor furniture stay dry even during a sudden downpour.
- Louver Control for Airflow and Light: Motorized louvers let you adjust the angle of your roof panels to control how much light and wind pass through. On a mild day, tilt them open for a cross breeze. When temperatures climb, or a storm rolls through, close them down to block direct heat and rain.
- Year-Round Use Over Fixed Roofs: A fixed roof blocks sunlight all year, which sounds great in July but leaves your space dark and cold by October. With a retractable roof, you can pull the cover back on a crisp fall morning and let the sunlight back in. And honestly, once you’ve had that option, you won’t want to go back.
The roof you pick shapes how often you’ll actually use your pergola, so it’s worth spending extra time on this one.
Placement and Orientation for Your Outdoor Space
The direction your pergola faces, how close it sits to your home, and how much wind and snow your yard gets all affect day-to-day comfort.
In our experience, south and southwest-facing pergolas perform best in the western suburbs. A south-facing structure gets the most sunlight through fall and winter, which pairs well with a retractable roof that lets you control the shade during hotter months.
The U.S. Department of Energy reinforces this in its Consumer Guide to Home Landscaping, noting that strategic tree placement and shade can reduce:
- Solar heat gain
- Lower cooling costs
- Significantly reduce temperatures around a home
Wind is the other factor most homeowners overlook. In the Chicago area, prevailing winds roll in from the northwest, so face your open side away from that direction. You can check your property’s specific wind and snow loads through the ASCE Hazard Tool, which breaks conditions down by zip code.
From there, adding screens or sliding glass panels on the exposed side will give you extra wind protection and privacy during cooler months.
Planning Around a Hot Tub
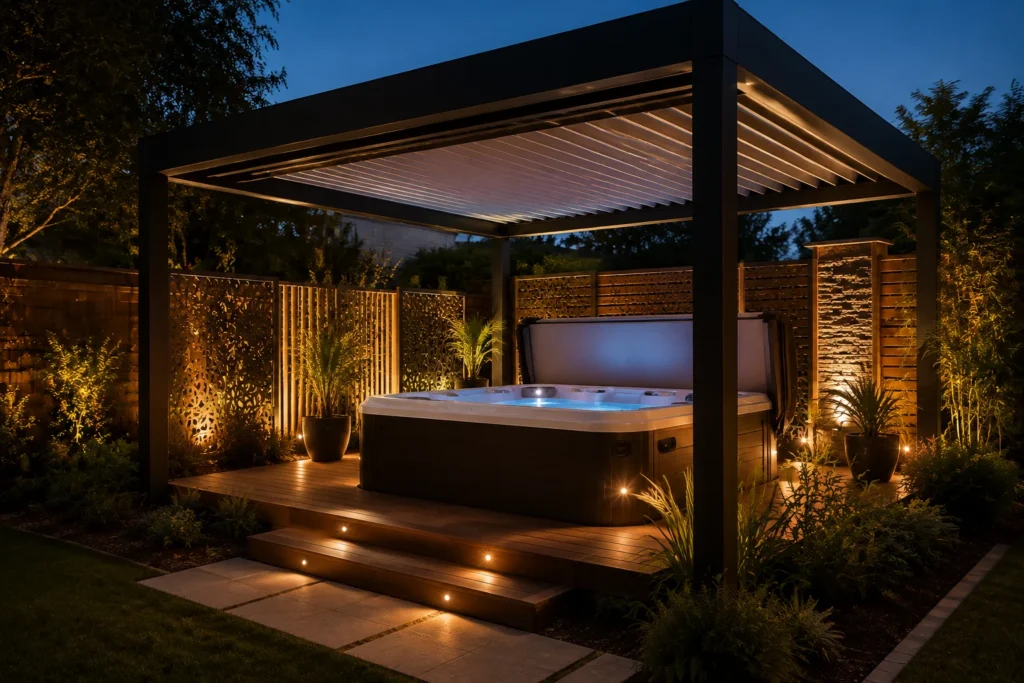
Once you’ve locked in placement, it’s worth thinking about any built-in features that need extra structural support. A hot tub is one of the most popular additions, and it affects your foundation, spacing, and drainage in ways that are easy to underestimate.
Three details deserve attention before the project kicks off:
- Foundation and Weight Load: A filled hot tub with four people in it can weigh over 4,000 pounds. That kind of load isn’t something you can work around with a thicker paver or an extra post. You’ll need a reinforced concrete pad or a compacted paver base designed specifically for that weight.
- Clearance on Every Side: Leave at least three feet of open space around the tub for safe entry, exit, and routine maintenance. Anything tighter makes it hard to service the pump, replace a cover, or even climb out comfortably (that’s not a shortcut you want to take).
- Drainage and Ventilation: Steam from a hot tub rises directly into your roof and frame, and standing water around the base can pool against your pergola’s footings. Slope the surrounding grade away from the structure and leave ventilation gaps between the roof panels and the tub.
Most of these fixes are simple to build into the design phase, but they’re expensive to correct once the concrete is poured. We recommend talking to your installer about all three before the project starts.
What to Expect During Pergola Installation
Most custom pergola installations in the Chicago area take three to five days, but the prep work starts earlier. Permits, site grading, and utility checks all need to happen first, so it pays to get them lined up early.
The process usually breaks down into three stages:
- Permits and Code Compliance: Your installer should file all permits before breaking ground. We’ve seen projects stall for weeks because the permit wasn’t filed early enough, and restarting the approval process can add thousands to the final cost. Your local codes tie back to the International Residential Code requirements for patio covers, which spell out footings, wind loads, and snow load ratings for your area.
- Site Prep and Construction: A good crew grades the area, marks utility lines, and sets footings. Expect some yard disruption during this stage, but it shouldn’t last more than a day or two on most residential projects.
- Final Walkthrough and Warranty: After your crew has installed the structure, ask for a full walkthrough of every moving part. Request written warranty coverage that includes the frame, roof, and any motorized components so you aren’t left guessing if something loosens or shifts a year from now.
Every project we run follows the same cleanup process, regardless of the size or the neighborhood. And by the final day, your yard should look the way it did before the build started.
Bringing Your Pergola Ideas to Life
The choices you make now, from the frame on your pergola to the direction it faces, will show up every time you step into your backyard. So, getting even one of those wrong can cost you comfort, money, or both down the line.
If you’re ready to take the next step, Papercrown Gallery is here. Our team will walk you through materials, roof systems, and layout options based on your property and your climate. Reach out for a free consultation, and let’s get your project started.